


When selecting a bearing, its dimensions are only part of the specification. Manufacturing tolerances define the permitted variations in those dimensions and in running accuracy. Internal clearance describes the movement possible between the bearing rings. Understanding these characteristics helps you specify a bearing that meets your application’s requirements.
What are bearing manufacturing tolerances?
Bearings are produced according to international standards, but every manufactured bearing has small variations in its dimensions and geometry. Tolerances define the limits within which these variations are permitted. When a tolerance class is specified, the bearing must comply with all the tolerances covered by that class. Some applications, however, require tighter limits for particular dimensions or characteristics.
Bearing tolerances fall into two main categories: dimensional tolerances and running accuracy tolerances.
Dimensional tolerances
Dimensional tolerances cover the permitted deviations in a bearing’s main measurements, including:
- Bore diameter
- Outside diameter
- Inner and outer ring widths
- Overall width and sub-assembly widths for tapered roller bearings
They also cover variations within the same component. For example, a bore diameter can vary when measured in different directions within one plane, or when measured at different positions along the bore.
Running accuracy tolerances
Running accuracy tolerances describe how accurately the bearing’s rings and reference surfaces run relative to one another. These include radial run-out of the inner and outer rings, as well as axial run-out and deviations involving ring faces and raceways. In the tolerance tables, these characteristics appear under symbols such as Kia for inner-ring radial run-out and Kea for outer-ring radial run-out in the assembled bearing.
Checking the relevant running accuracy limits is particularly useful when an application has specific requirements for rotational precision.
Bearing manufacturing precision standards
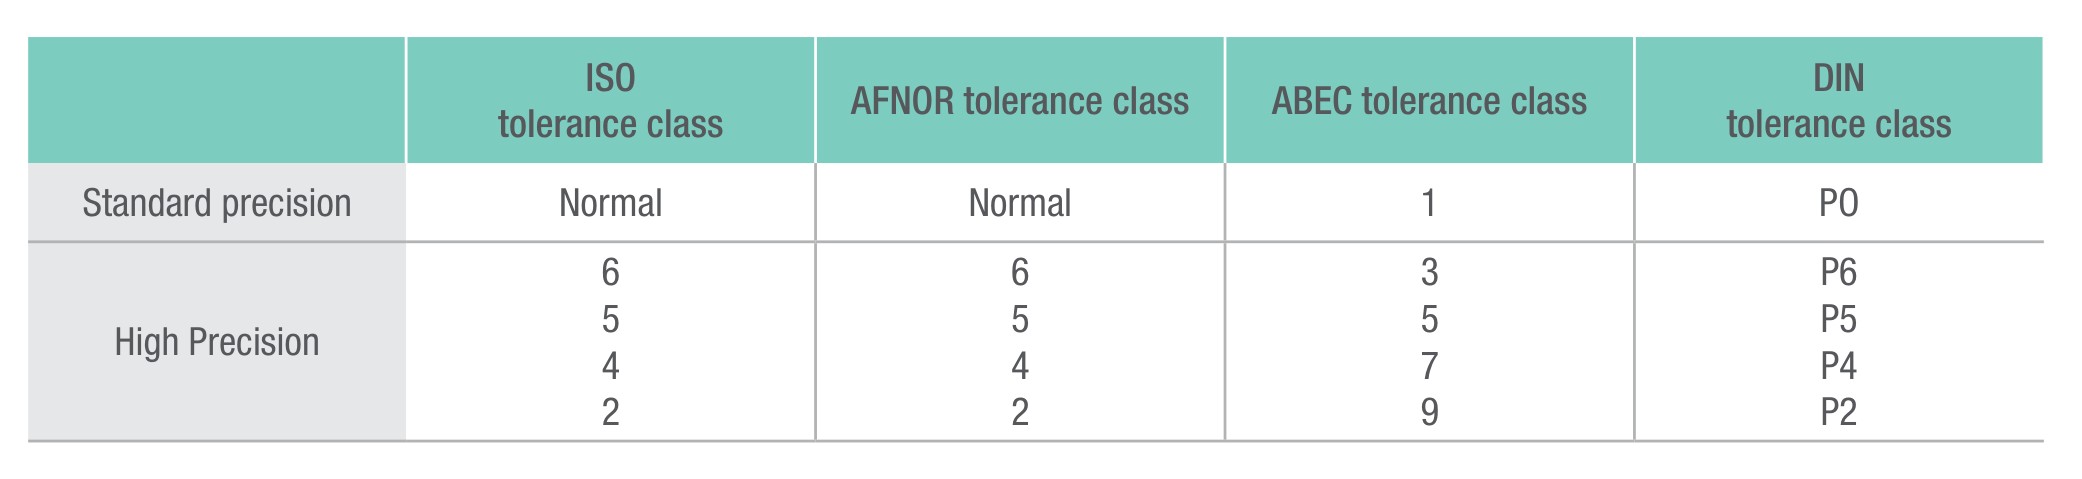
Within this sequence, the higher-precision classes generally impose tighter limits. The exact requirements depend on the bearing type, size, and characteristic being measured. Select a higher precision class to meet a defined application requirement. If only one dimension or characteristic requires a tighter tolerance, specifying a complete higher-precision bearing may be unnecessary.
Different bearing types require different tables
Tolerance values must be checked against the correct bearing category. In our catalogue, we provide separate tables for radial bearings, tapered roller bearings and ball thrust bearings. The radial bearing tables reference ISO 492, while the ball thrust bearing section references ISO 199. Tapered roller bearings also require attention to overall bearing width and the effective widths of their sub-assemblies. Ball thrust bearings have their own characteristics, including shaft-ring dimensions and variations in bearing height.
When using the tables, check the bearing type, tolerance class, applicable diameter range and any accompanying notes. Download the bearing tolerance tables (PDF) for detailed values by bearing type, size and tolerance class.
Internal radial clearance: a separate specification
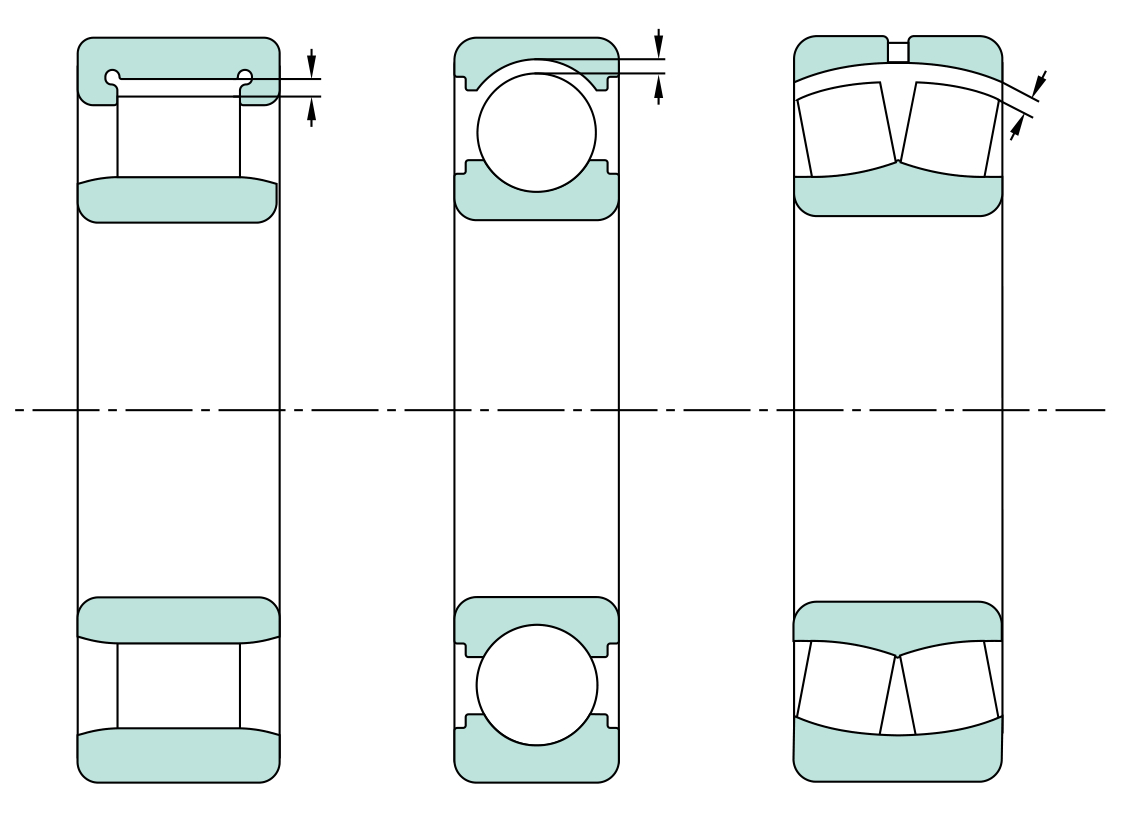
Internal radial clearance is the distance one bearing ring can move relative to the other in the radial direction. It describes how far one ring can move radially between its two extreme positions while the other ring remains stationary.
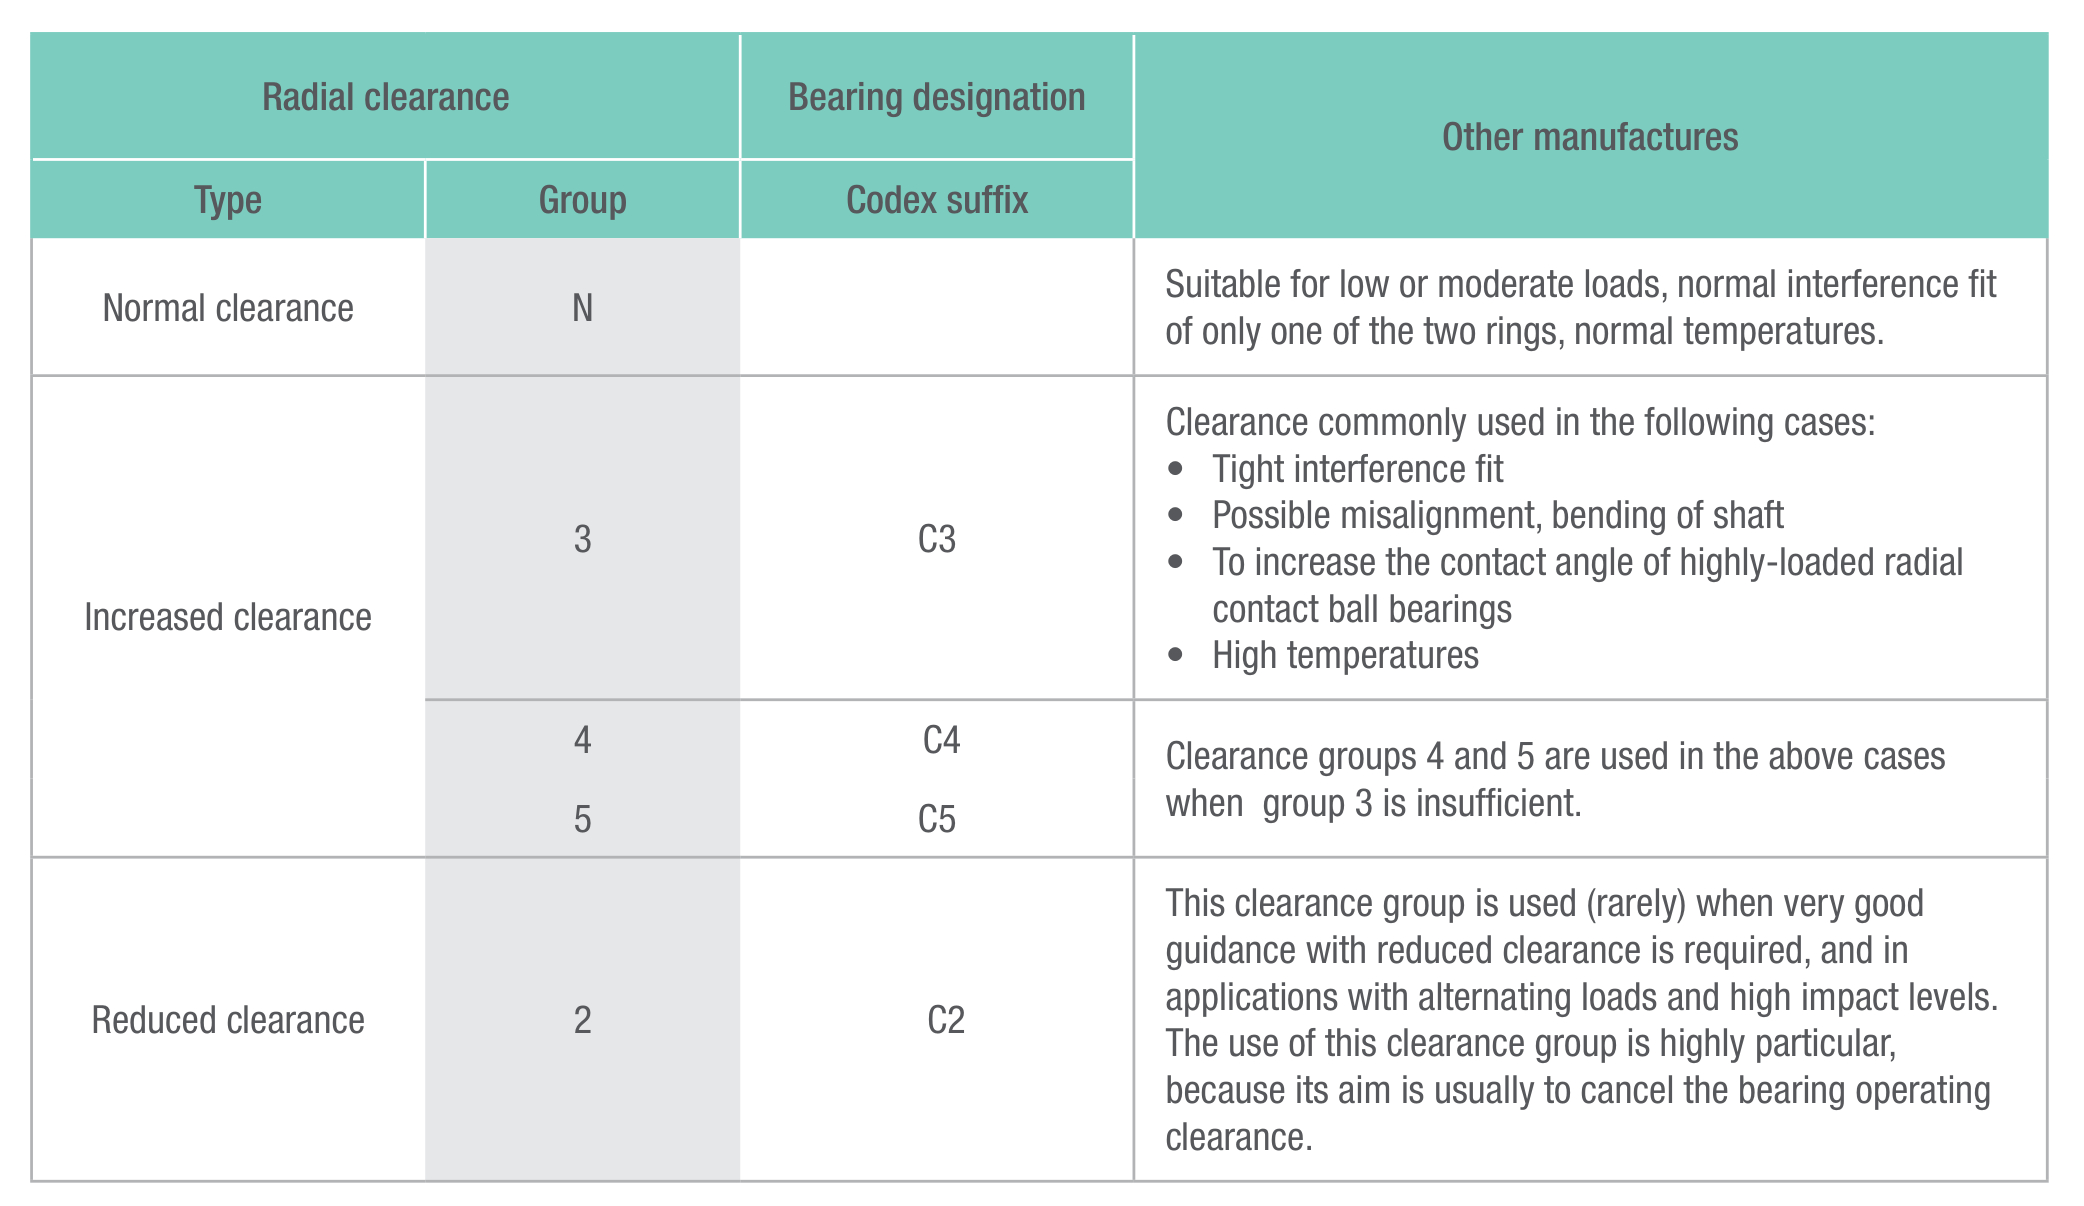
It is a separate characteristic from manufacturing precision. A tolerance class such as P6 describes precision requirements, while a designation such as C3 describes a clearance group.
Specify the precision your application needs
Selecting bearing tolerances starts with identifying which dimensions and running characteristics matter for the application. Internal clearance should then be considered as a separate requirement. Codex can offer reduced tolerances on selected dimensions or characteristics, providing an alternative where a full higher-precision specification is not required.
The detailed tables in the Codex Bearings Catalogue, pages 33–49, provide the limits, symbols and notes needed to compare these specifications.
Need help defining your bearing requirements? Contact the Codex team to discuss tolerance classes, internal clearance or tighter tolerances for selected characteristics.
